How Many Landscape Lights Do I Need for My Yard?
A typical residential yard may need anywhere from 10 to 30 landscape lights, but square footage alone is a poor way to determine the right number. A compact property with several walkways, mature trees, architectural details, and outdoor living areas can require more fixtures than a much larger open lawn.
The better question is: How many fixtures are needed to light the areas that matter without making the property look overlit? Good landscape lighting depends on coverage, beam spread, fixture output, mounting position, viewing angles, existing ambient light, and the features you want visible after dark.
That is why professional lighting plans usually begin with the property rather than a predetermined fixture count. Homeowners around Jacksonville who want help with that process can have Aloha Outdoor Lighting design and install a system around the actual architecture, landscaping, circulation areas, and nighttime use of the property. The same design principles can also help you estimate your needs before requesting a professional plan.
Start by Dividing the Yard Into Lighting Zones
Trying to calculate one fixture count for the entire property makes planning harder. Divide the property into functional zones first: front elevation, entry, walkways, driveway, planting beds, trees, backyard, patio, steps, pool area, and other spaces used after sunset.
Each zone has a different lighting job. Walkways need enough visibility for comfortable movement. Large trees may need uplighting or downlighting to reveal their structure. Architectural lighting needs controlled beams that complement columns, walls, rooflines, stone, or other details without blasting the entire facade with uniform brightness.
This zone-based approach also prevents a common mistake: placing fixtures at regular intervals simply because empty space exists. Landscape lighting should have a reason for being there. Large sections of lawn often need no dedicated fixtures at all.
How Many Path Lights Do You Need?
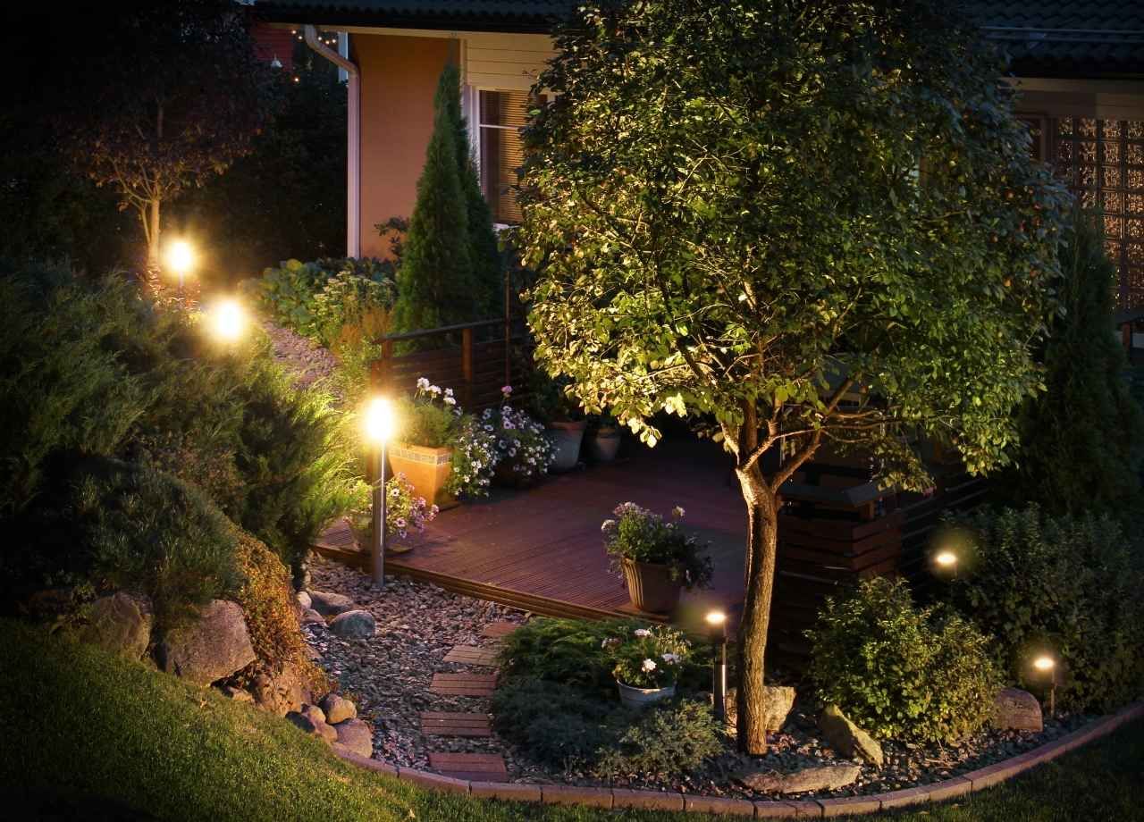
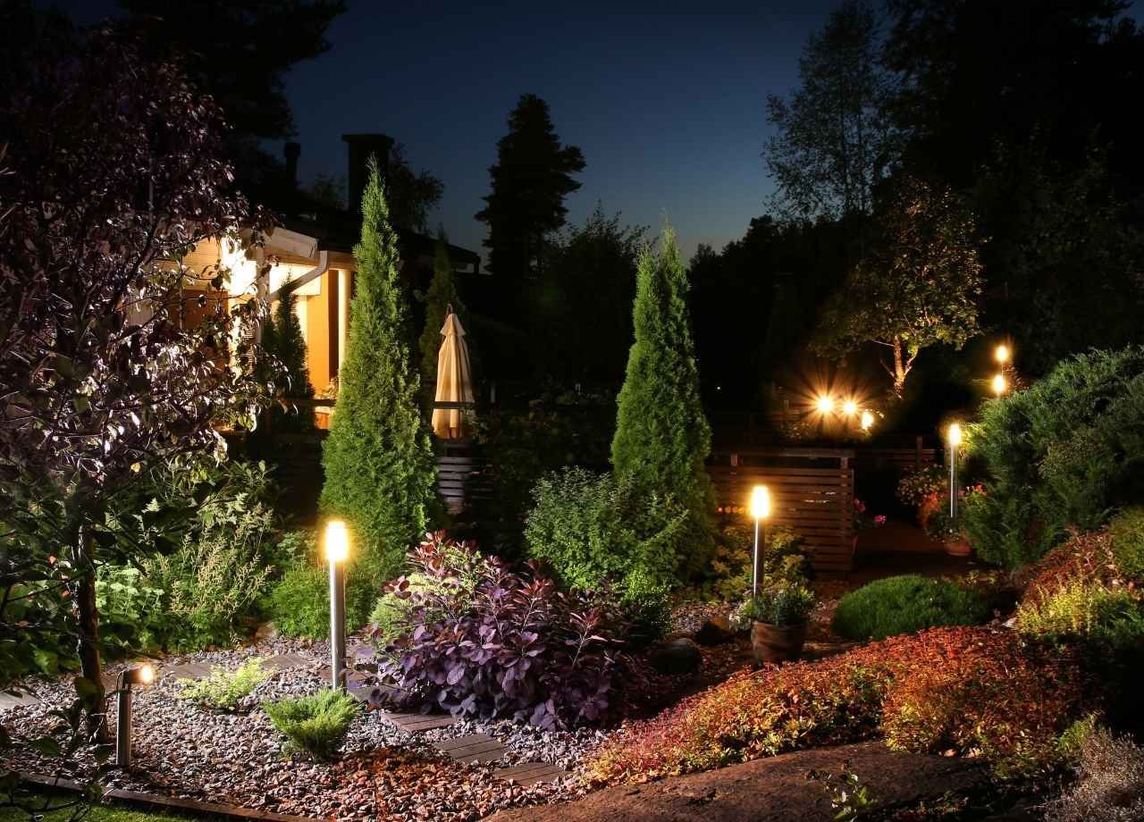
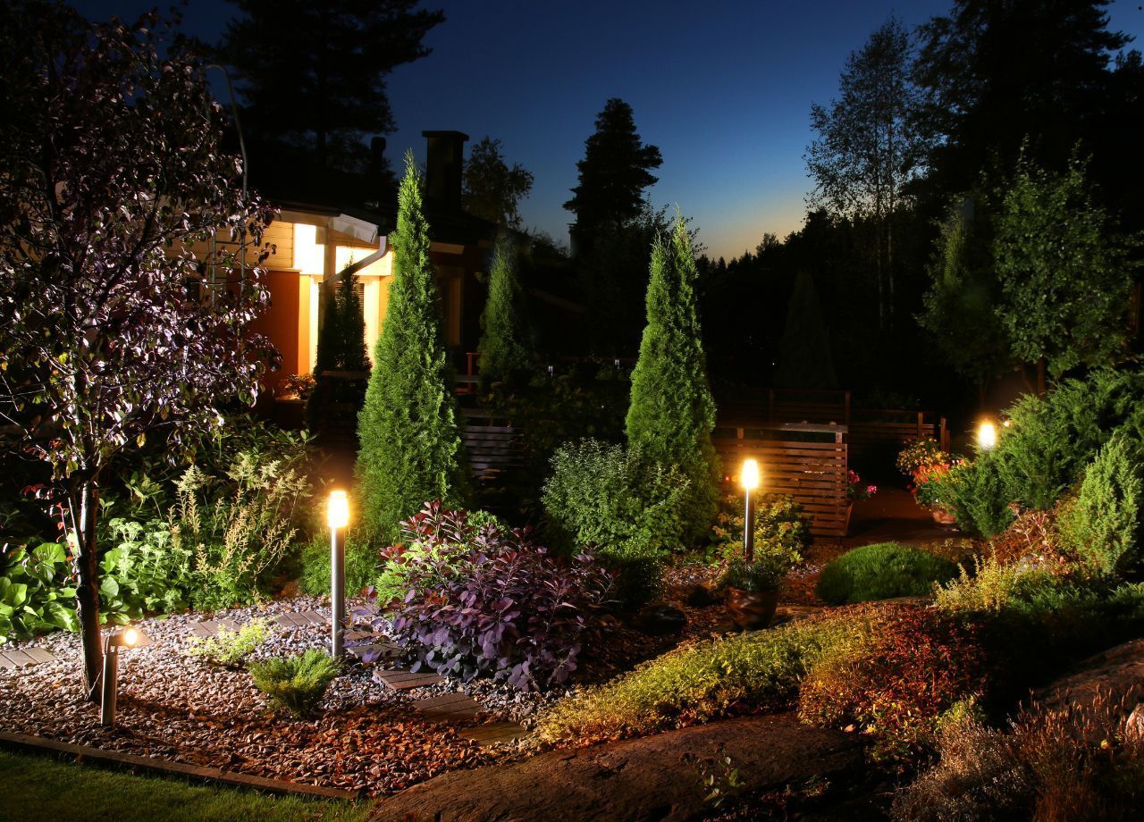
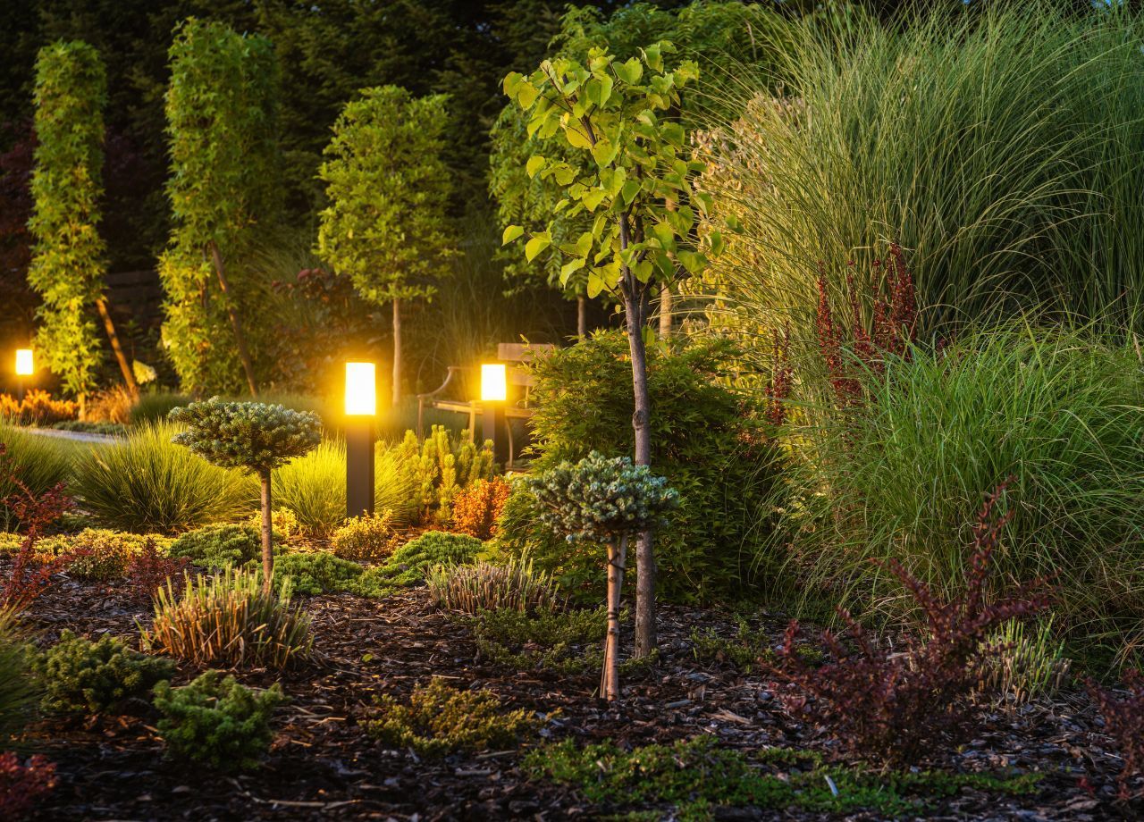
Path-light quantity depends heavily on the fixture's usable beam spread. A fixture producing a 16-foot-diameter pool of light does not automatically need to be installed every 6 or 8 feet. Current manufacturer guidance recommends spacing path lights according to their measured beam spread and deciding whether the goal is continuous illumination or separated pools of light.
A useful calculation is:
Path length ÷ effective fixture spacing = approximate fixture count
The final number should then be adjusted for the beginning and end of the path, curves, steps, changes in grade, nearby ambient lighting, and the actual photometric pattern of the fixture.
Consider a 50-foot walkway and a path light with roughly a 16-foot beam spread. Manufacturer guidance shows that five fixtures can cover a 50-foot path when the first and last fixture positions and full beam spread are properly accounted for.
Staggering fixtures from side to side generally creates a more natural appearance than installing matching rows directly opposite each other. Safety may call for tighter spacing where a path is uneven, has elevation changes, or receives very little surrounding light.
How Many Lights Should Be Used on the Front of a House?
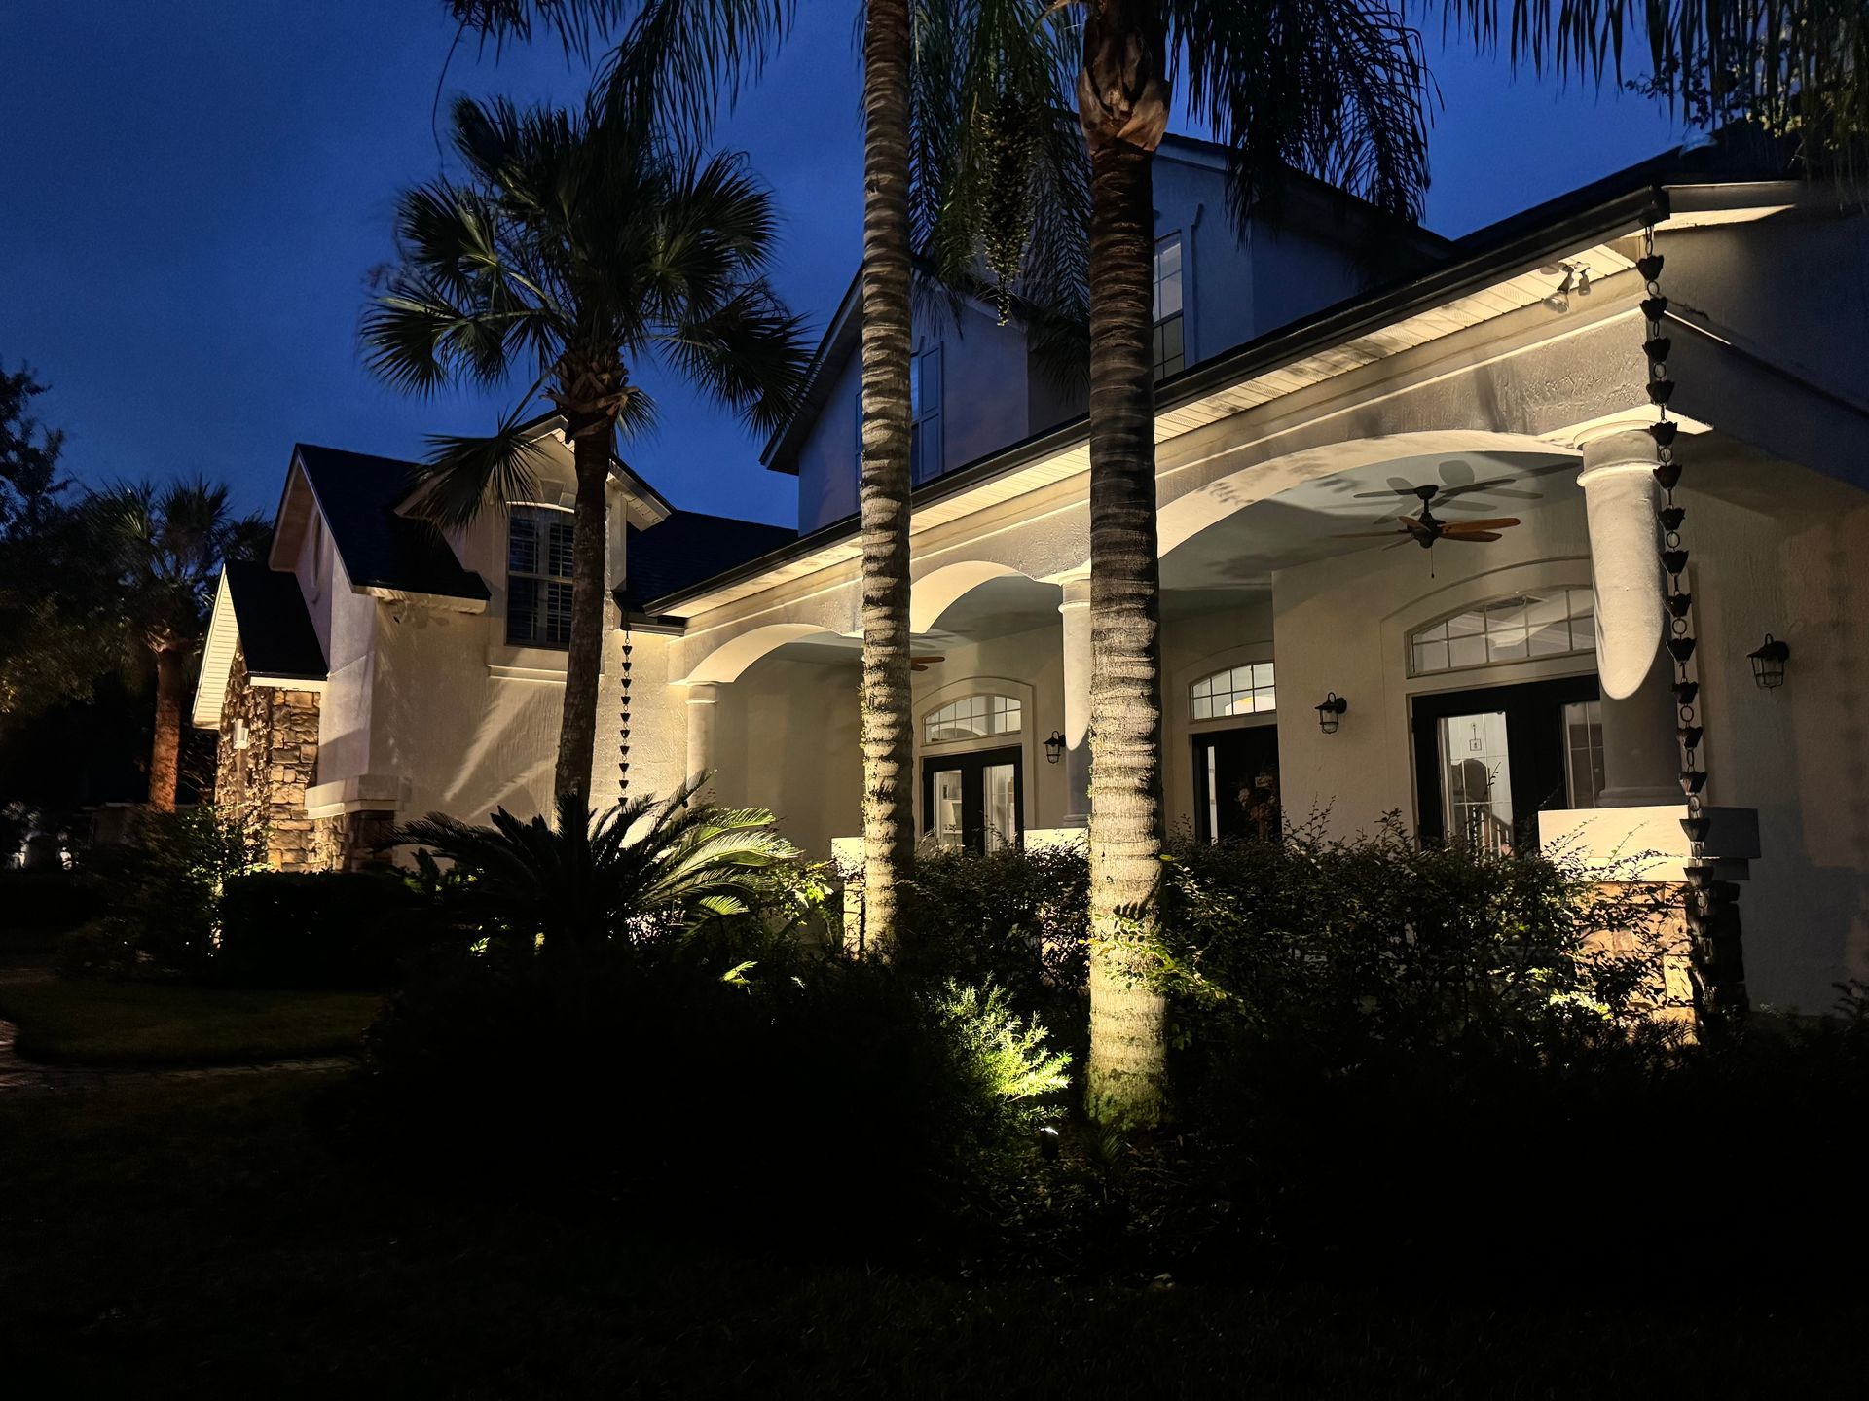
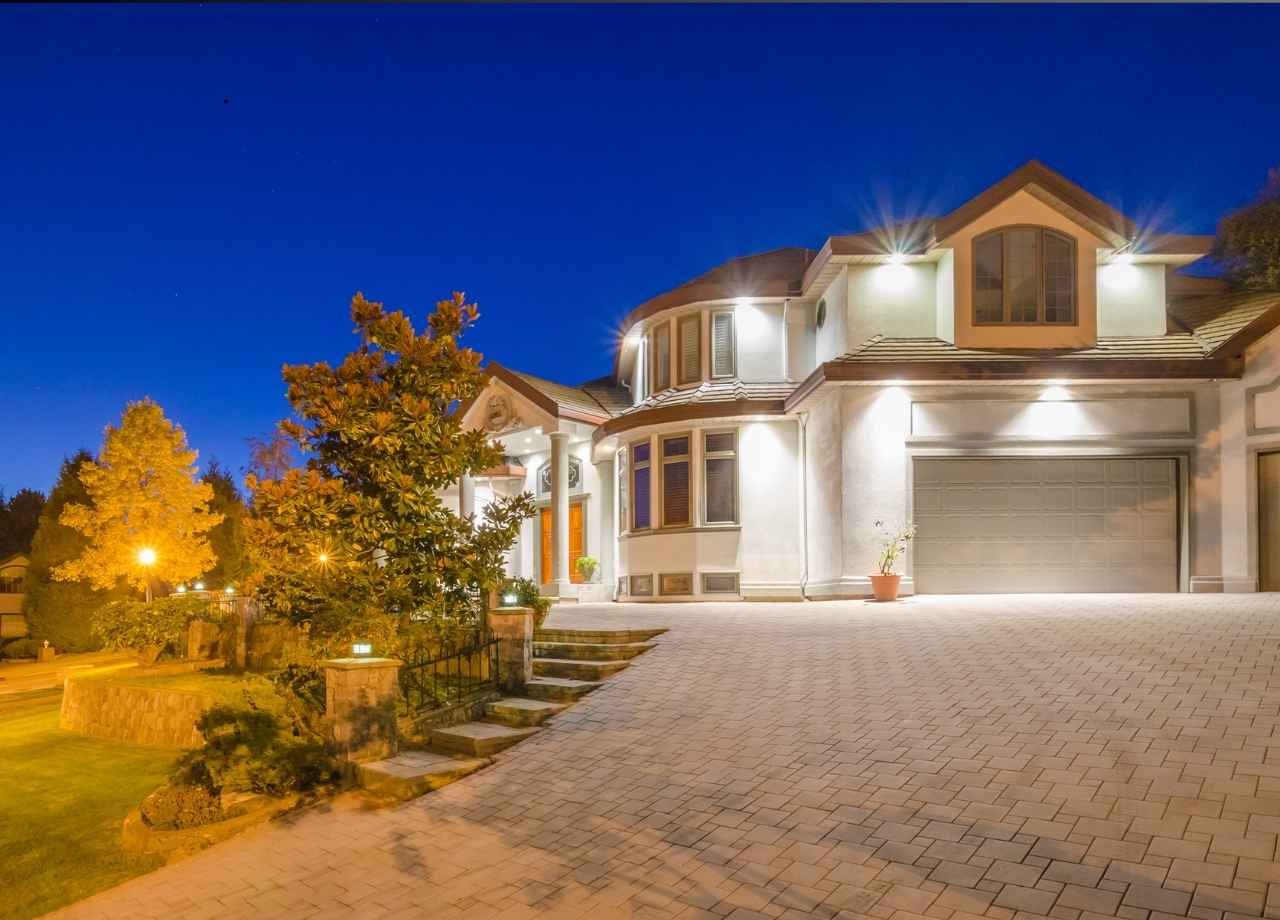
Facade lighting should be based on architectural features rather than a fixed number per linear foot. Start by identifying columns, peaks, textured walls, stone sections, large windows, entry features, and sections of the elevation that create visual depth.
A small single-story home might use four to eight carefully positioned uplights across the front elevation. A larger two-story property with columns, multiple rooflines, mature landscaping, and wide architectural sections could require eight to 15 or more. Those figures are planning ranges, not installation rules.
Beam angle changes the count significantly. A narrow beam can isolate a column or tall vertical feature. Wider beams can cover broader wall sections, reducing the need for additional fixtures. Manufacturer guidance for facade lighting notes that a 60-degree beam on a two-story house may be spaced around 15 feet apart in a suitable application, yet columns and other architectural elements require different placement and beam angles.
Trees and Planting Beds Should Be Counted Separately
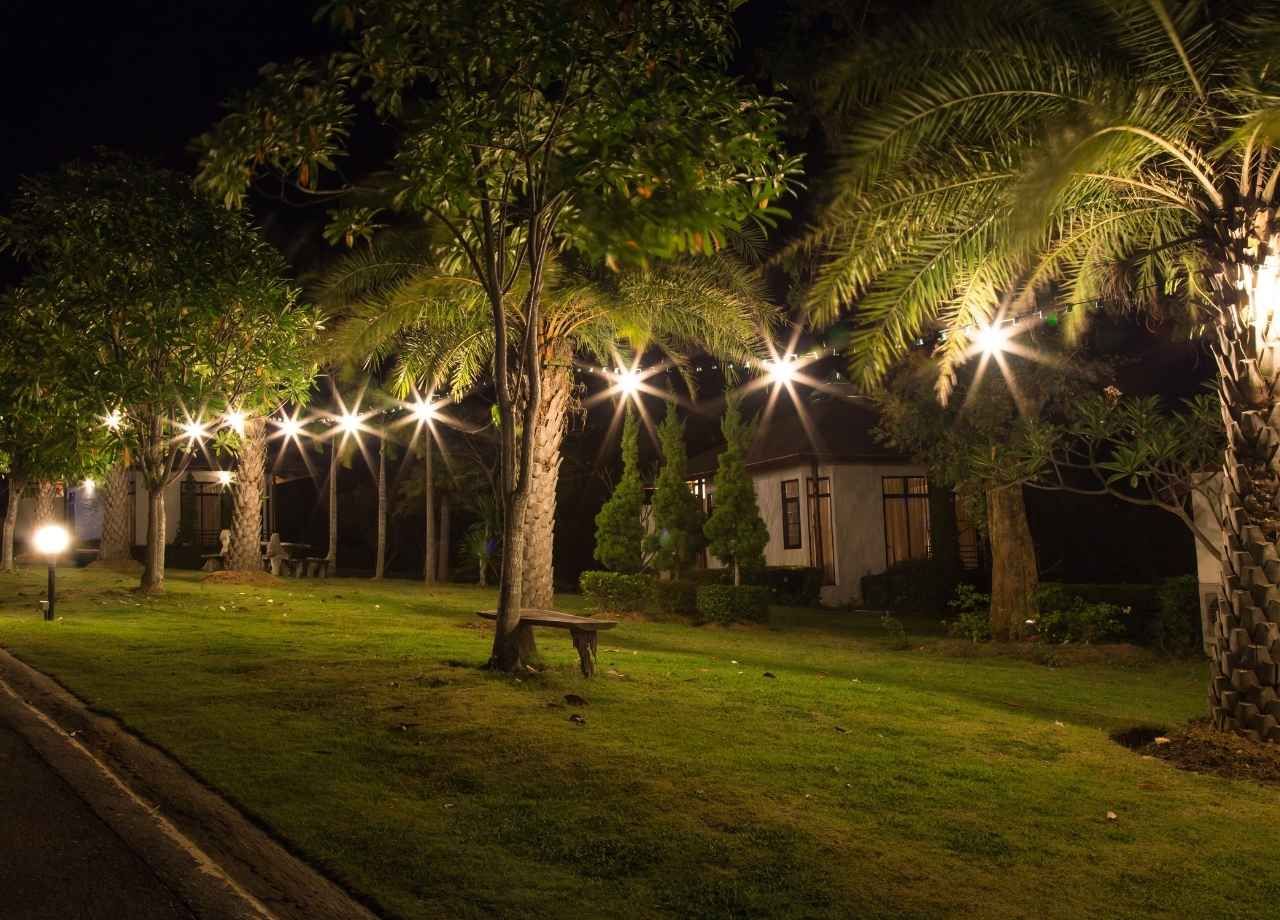
One fixture per tree sounds convenient, but tree size and form matter more than the number of trunks. A narrow palm, ornamental tree, broad oak, and multi-trunk specimen create very different lighting requirements.
Smaller ornamental trees can often be accented with one well-positioned uplight. A mature tree with a broad canopy may need two or more fixtures to reveal the trunk and canopy without producing a flat hotspot from one direction. Downlighting from suitable mature trees can also illuminate lawn, paths, or planting areas beneath them.
Patios, Steps, Driveways, and Outdoor Living Areas Change the Count
Outdoor living spaces need lighting that supports movement and use without creating glare. Patios may combine downlights, hardscape lights, step lights, and nearby landscape fixtures rather than relying on a few extremely bright floodlights.
Steps deserve special attention because changes in elevation should remain easy to identify after dark. A long staircase may use fixtures along several risers or adjacent walls, depending on fixture distribution and construction. A short set of steps may need far fewer lights if one properly shielded fixture provides adequate coverage.
Driveways can be handled with path or area lights, downlighting, or carefully placed fixtures around bordering landscape features. Downlight spacing depends on mounting height and beam spread. One manufacturer gives an example where a fixture mounted about 20 feet high creates roughly a 20-foot illuminated area, allowing an 80-foot driveway to be addressed with approximately four properly positioned lights under those specific conditions.
Fixture Count and Brightness Are Not the Same Thing
Ten high-output fixtures can produce far more light than twenty low-output fixtures. Counting fixtures without considering lumen output, beam angle, mounting height, shielding, and surface reflectance can produce a poor estimate.
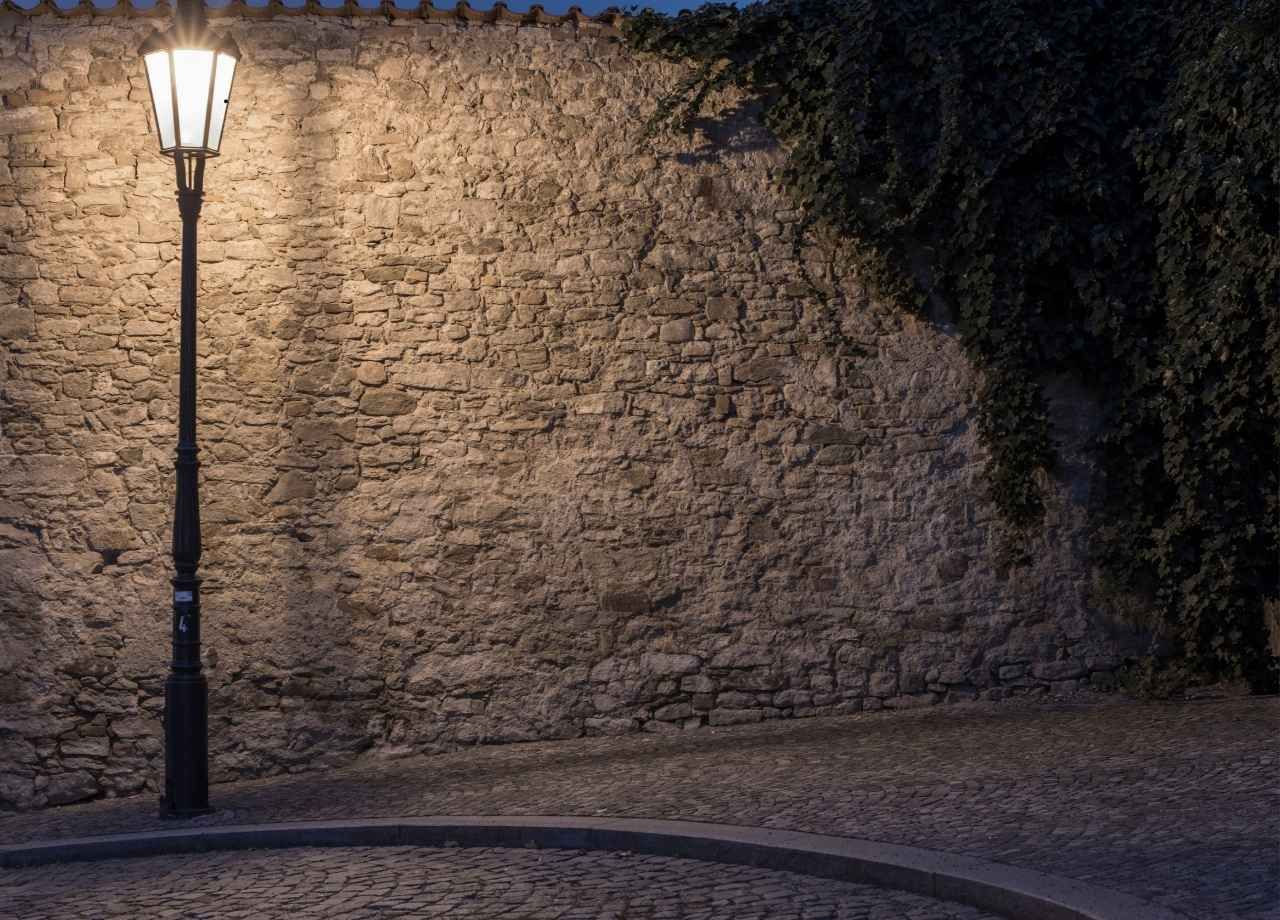
Light-colored stucco, pale pavers, and white walls reflect more light than dark brick, dense foliage, or dark stone. A fixture aimed at a reflective wall may therefore need less output than one illuminating a dark tree canopy.
Beam spread matters just as much. Narrow beams concentrate light into smaller areas, and wide beams distribute it across larger surfaces. Choosing wider beams solely to reduce fixture count can create spill light and flatten architectural features. Choosing narrow beams everywhere can leave distracting dark gaps.
A Practical Fixture Range for Different Yard Sizes
Property size can provide an early budgeting range, provided it is treated as a starting point rather than a design formula. A small property with a modest front elevation and short walkway may use roughly 8 to 15 fixtures. A medium property with front and backyard landscaping, several trees, paths, and a patio may land around 15 to 30.
Larger properties with multiple outdoor living spaces, long driveways, mature trees, extensive architecture, or large planting areas may use 30 to 50 fixtures or more. The count can rise quickly when a property has several distinct nighttime destinations.
A better estimate comes from counting lighting tasks. Assign preliminary fixtures to the entry, path, architectural features, specimen trees, steps, patio, driveway, and backyard focal points. Review the plan afterward and remove fixtures that duplicate coverage.
Remember the Transformer and Wire Runs
Fixture quantity also affects the electrical design. Modern low-voltage LED systems allow many fixtures to operate from one transformer, but the transformer still needs to be sized according to the actual electrical load. Kichler recommends totaling the VA values of the fixtures and selecting a transformer capable of supporting that system load.
Long cable runs also introduce voltage drop. Cable length, fixture load, wire gauge, transformer taps, and wiring layout should be considered rather than connecting every light to one long run. Larger installations are often divided into multiple wire runs to improve voltage management and make future troubleshooting easier.
Planning extra capacity can also be useful if additional lighting may be added later. Adding a tree, outdoor kitchen, garden bed, or seating area becomes much easier when the original electrical design was built with future changes in mind.
The Right Number Is Usually Lower Than the Maximum Possible
A yard does not need to be bright everywhere to be usable and attractive at night. Strong landscape lighting creates visual priorities. The entry can feel welcoming, a walkway can remain readable, a favorite tree can become a focal point, and a patio can stay comfortable without turning the lawn into a uniformly illuminated field.
Start with the features that genuinely need light, select fixtures based on their actual beam patterns, and evaluate how those pools of light overlap. Account for existing porch lights, street lighting, neighboring properties, and light coming through windows before adding more fixtures.
The final fixture count should be the number required to accomplish those jobs with controlled light and comfortable visibility. That approach produces a yard that feels intentional after sunset and avoids paying for fixtures that add brightness without improving the design.